Walls
Repaint one room or the full condo, including colour changes and touch-up preparation.
Condo painting planned around parking, loading, elevators, building rules, occupancy and move-in timing.
Example: about 900 sq ft, walls only, minor preparation and typical condo access. Add ceilings, trim, doors, repairs or harder access and the range changes.
Parking, loading and elevator planning
Walls, ceilings, trim and small repairs
Move-in or occupied-unit scheduling
We confirm the timing after we review the job and photos.
Confirm contractor or visitor parking before the crew arrives.
Reserve the service elevator or loading area when your building requires it.
Give concierge or property management the planned work dates and arrival window.
Check building work hours, move-in rules and any common-area protection requirements.
Share unit access, loading instructions and any parking or elevator time limits in advance.
The same estimator model powers these example ranges and the quote prefill.
Repaint one room or the full condo, including colour changes and touch-up preparation.
Add flat ceilings where needed; height, stains and access can change the work.
Baseboards, casings and interior doors can be added as a separate detail scope.
Small holes and cracks can be patched before painting; larger repairs are confirmed separately.
| 900 sq ft example | Planning range |
|---|---|
| Walls only | $1,600–$1,950 |
| Walls + ceilings | $2,000–$2,400 |
| Full interior scope | $2,600–$3,150 |
An empty unit is usually easier to protect and move through. We can plan around possession, elevator bookings and furniture delivery.
We plan room order, floor and furniture protection, access and daily reset so the unit stays usable during the work.
Actual photos from completed and in-progress painting work.
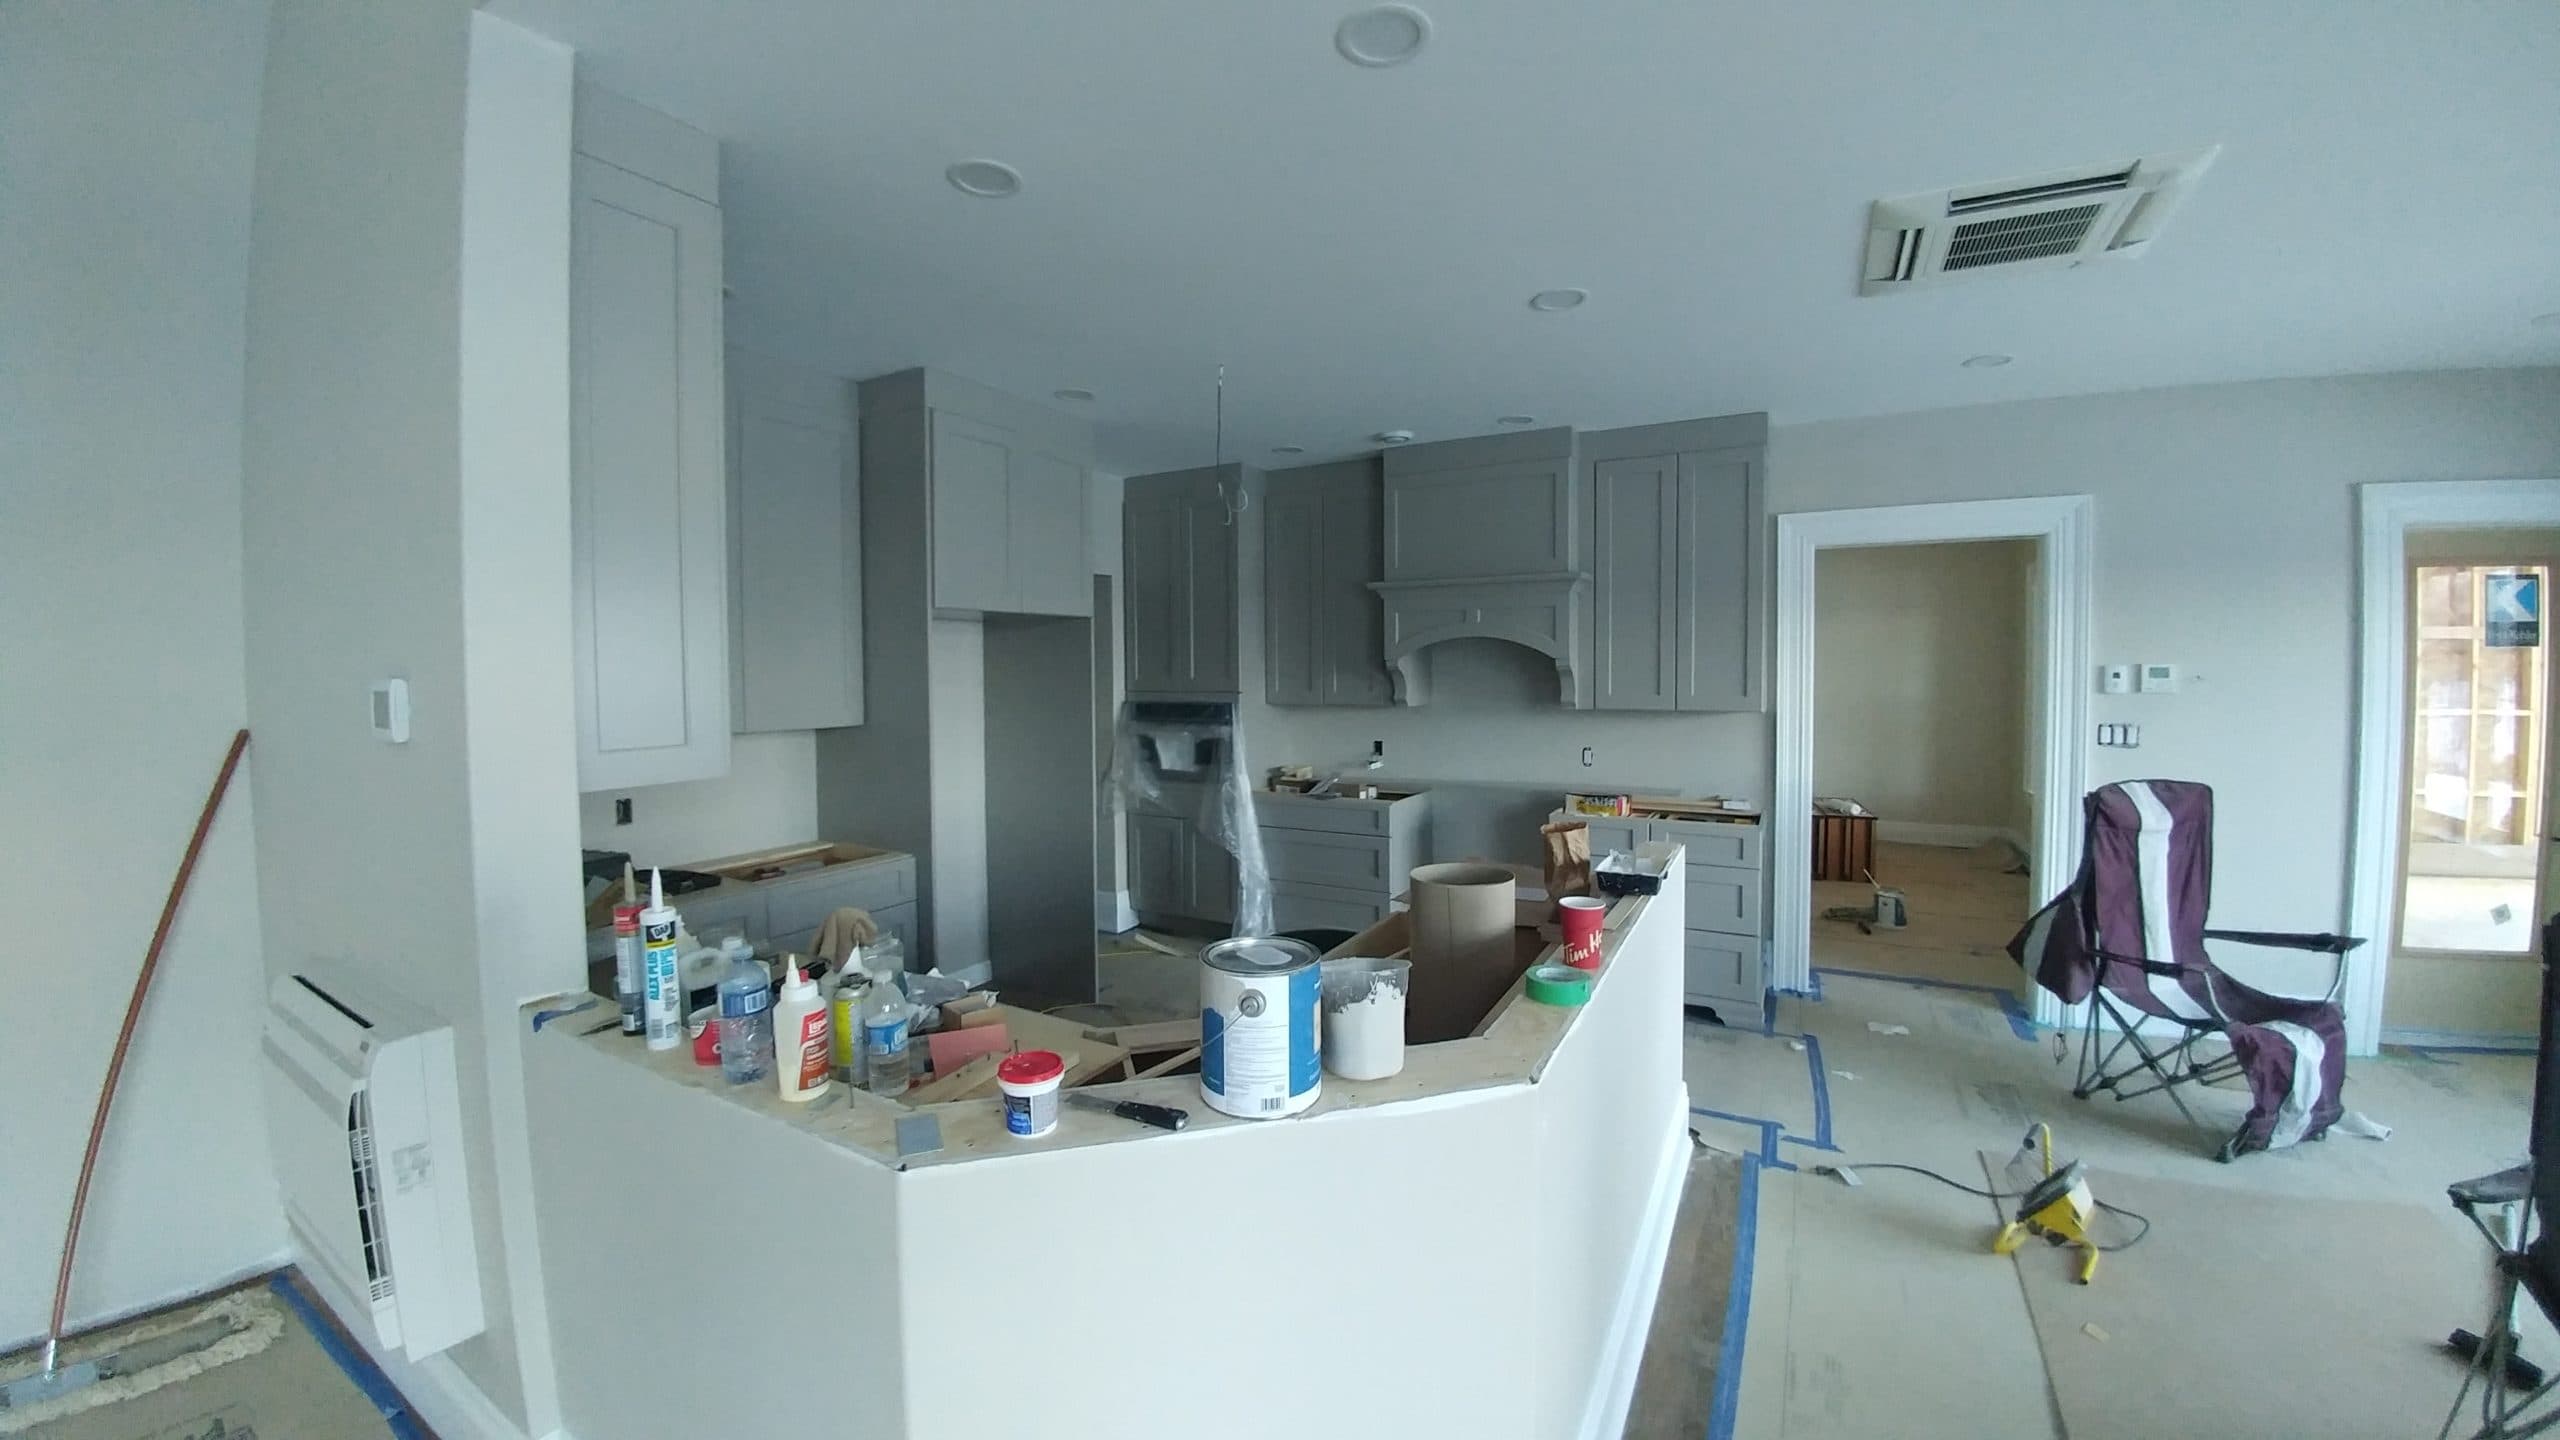
Real project photo · painting and finishing in progress
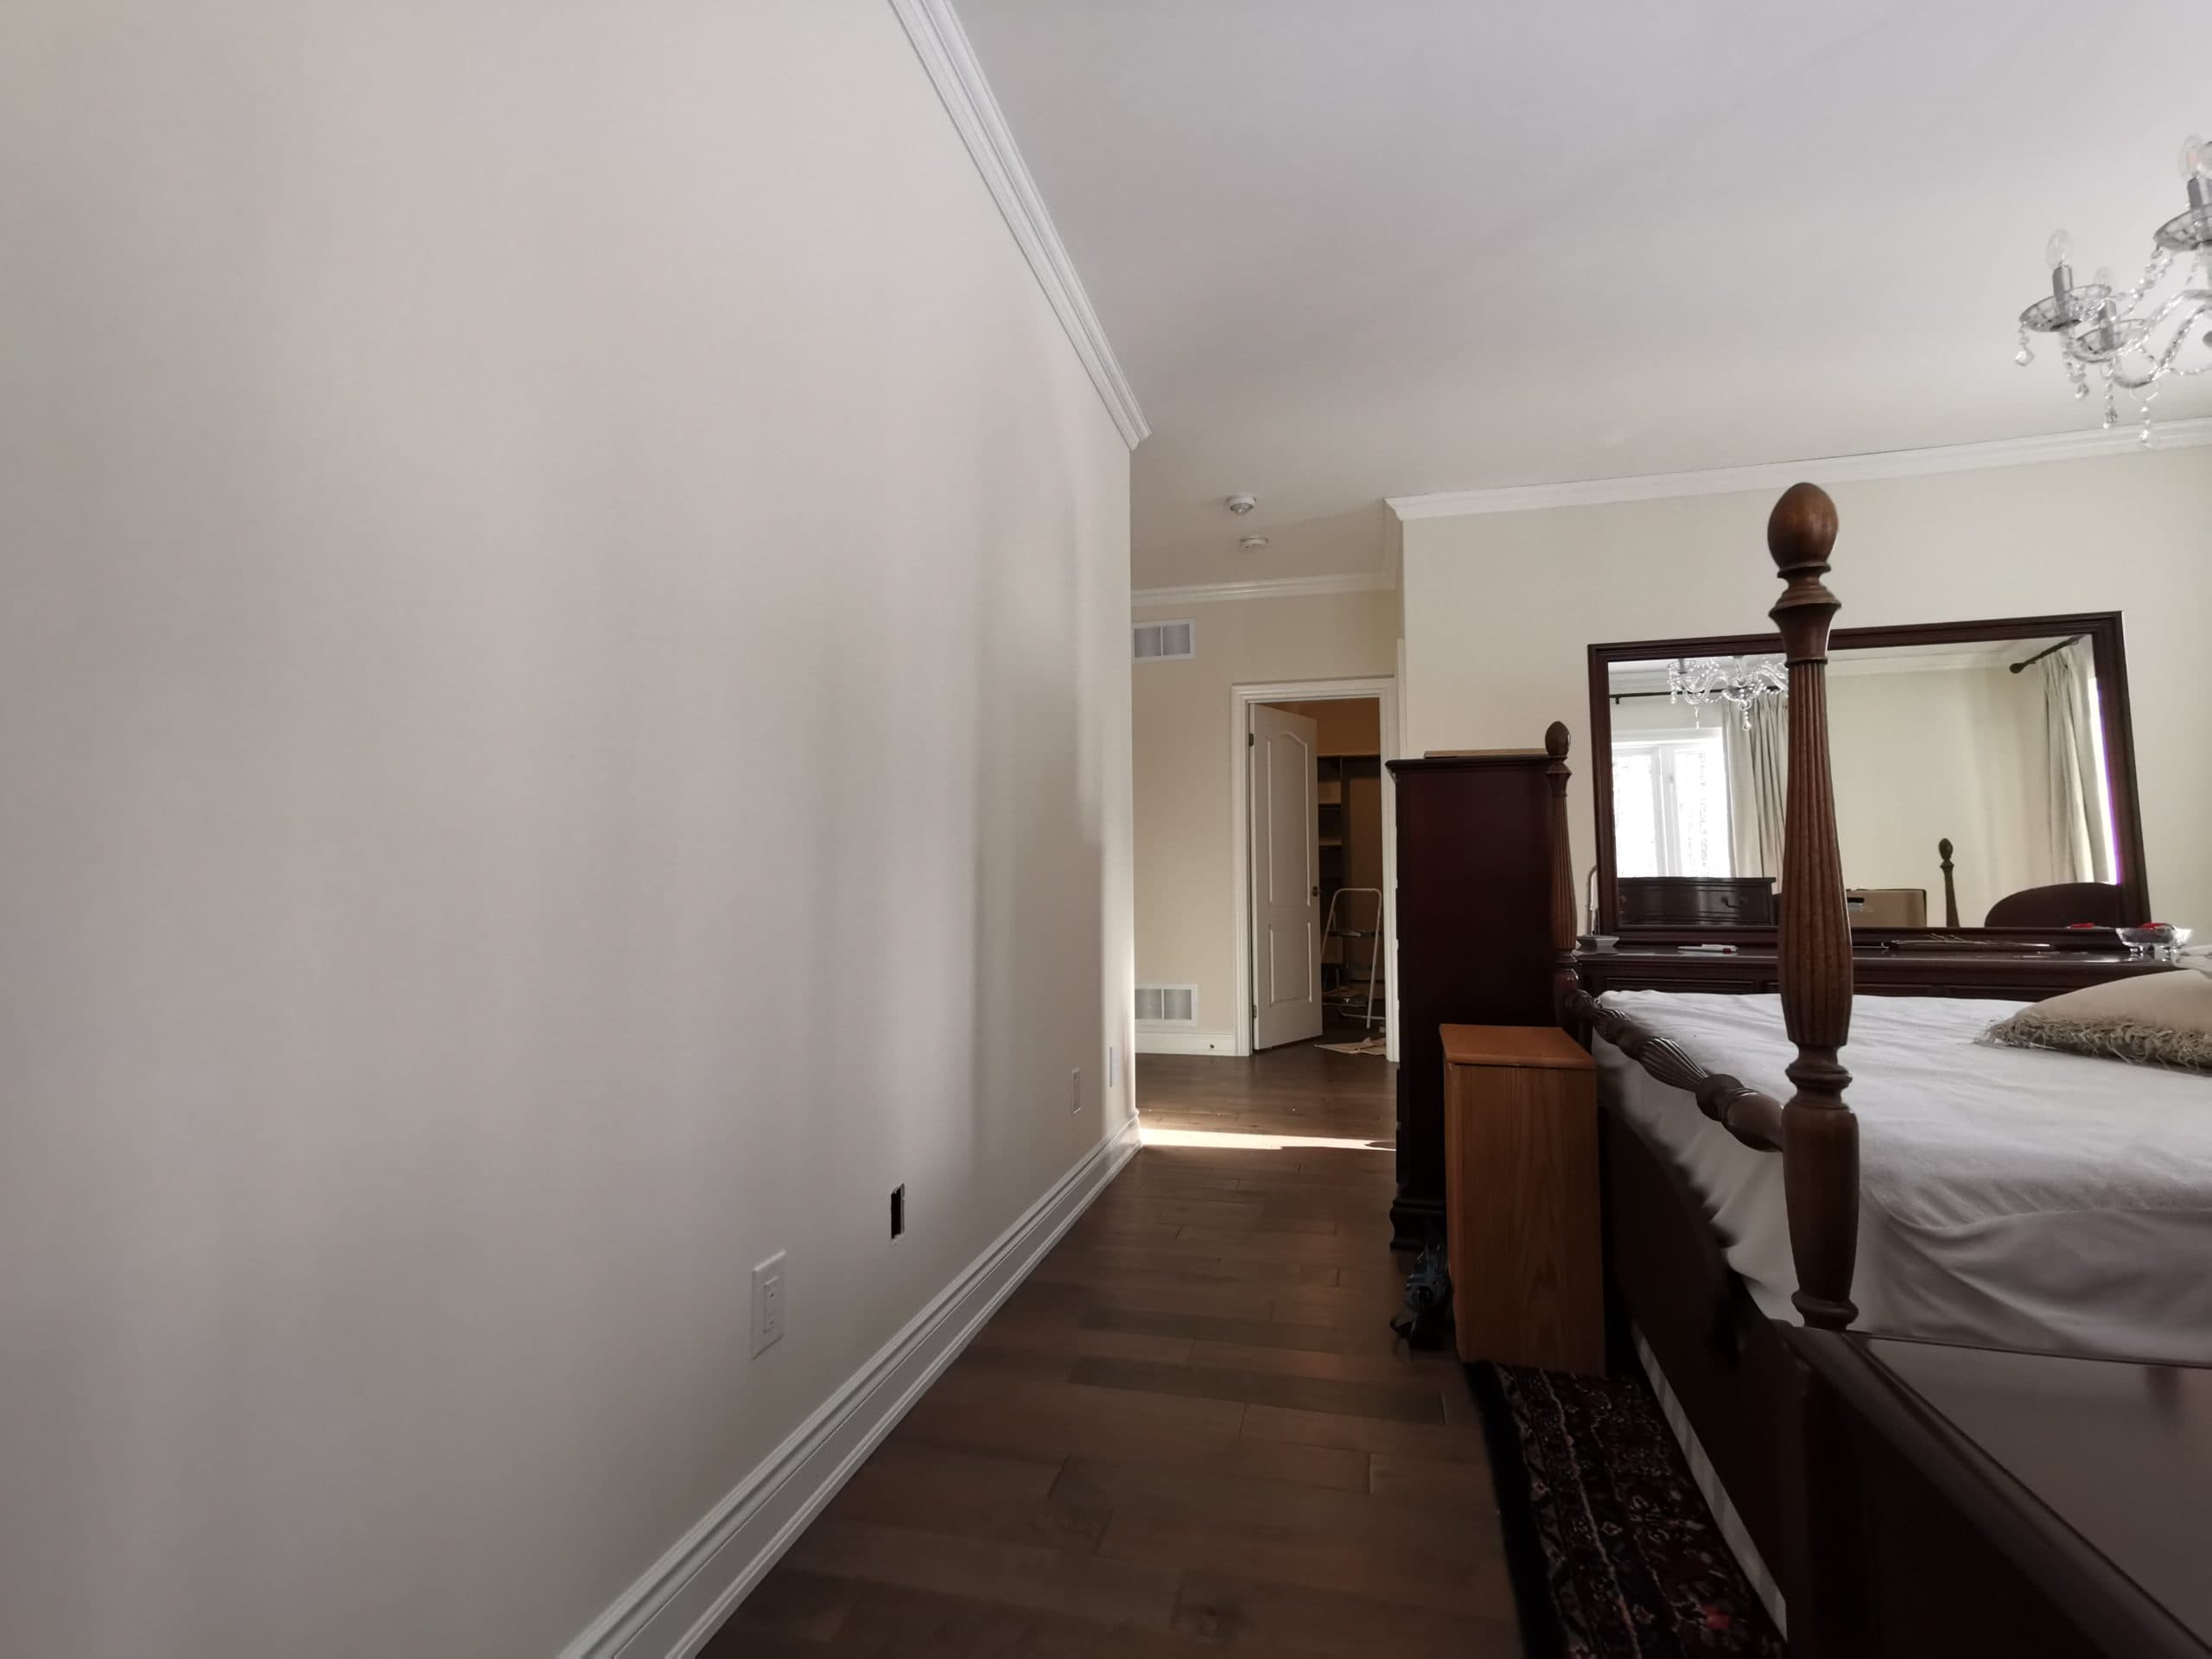
Real project photo · walls, ceiling and trim finish
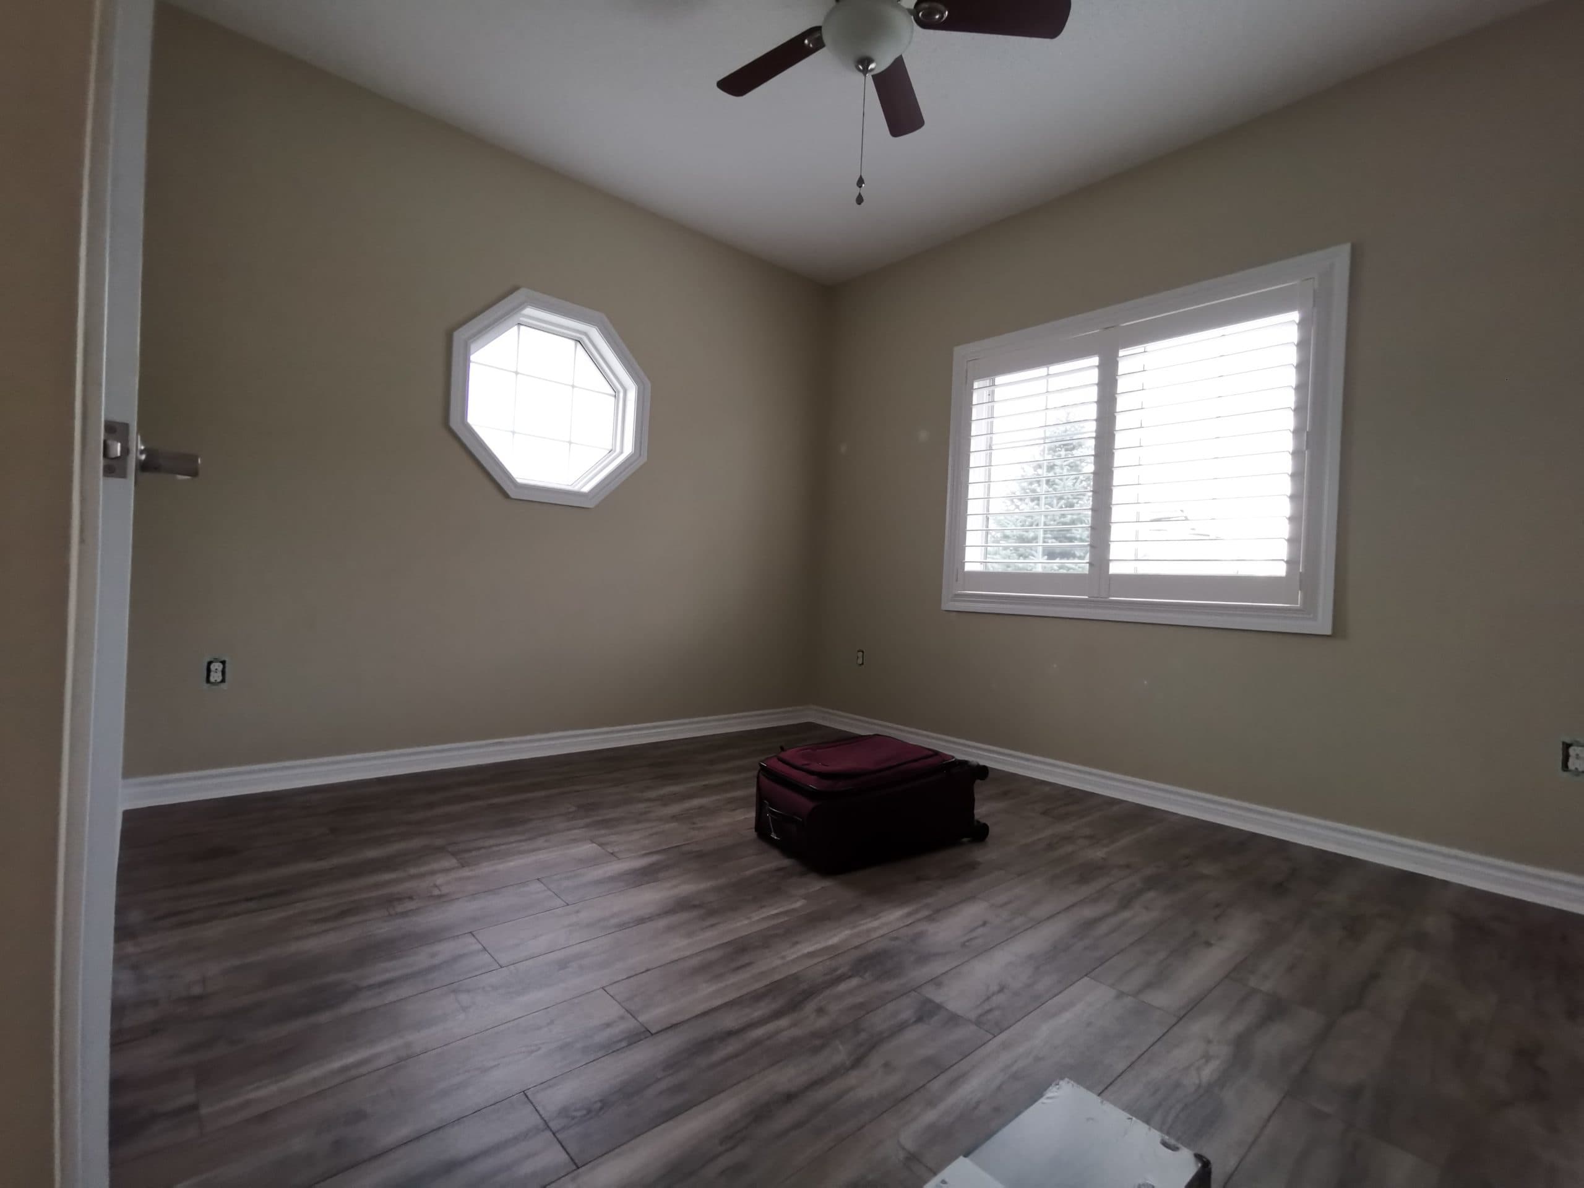
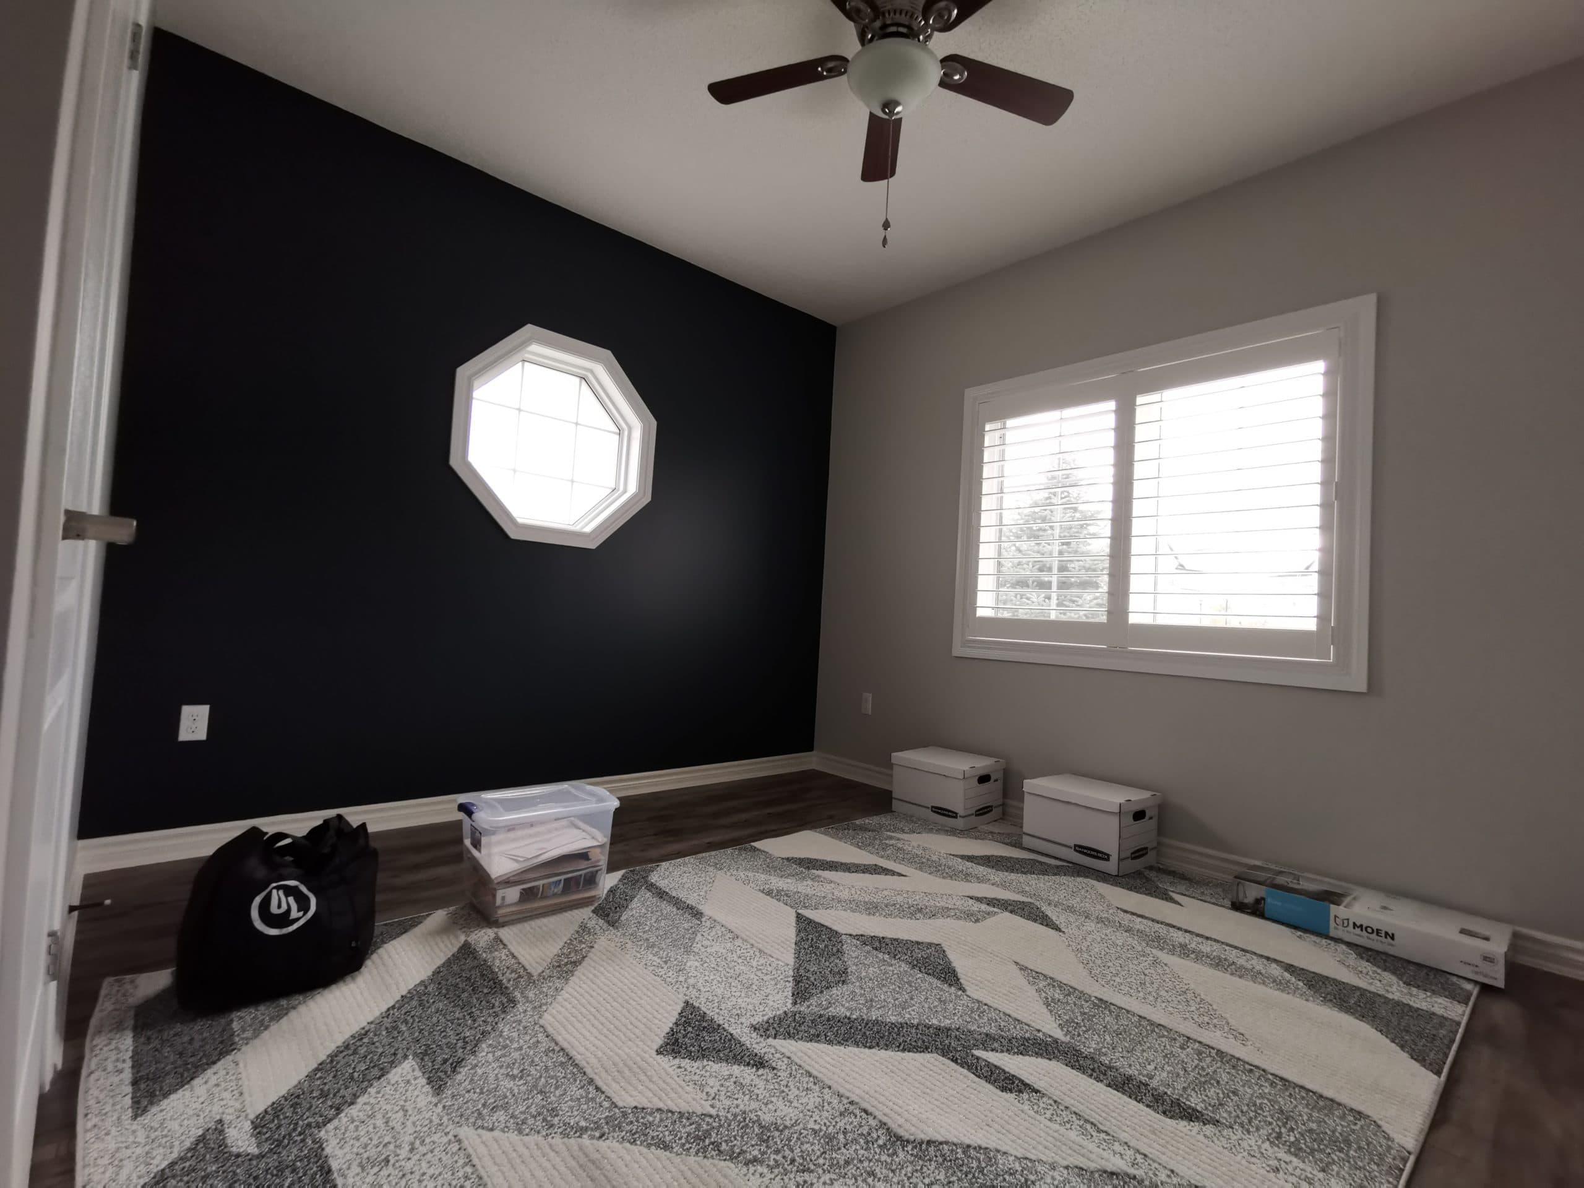
Same room before and after the finished deep-blue feature wall.
Tell us what you need painted and add a few photos.