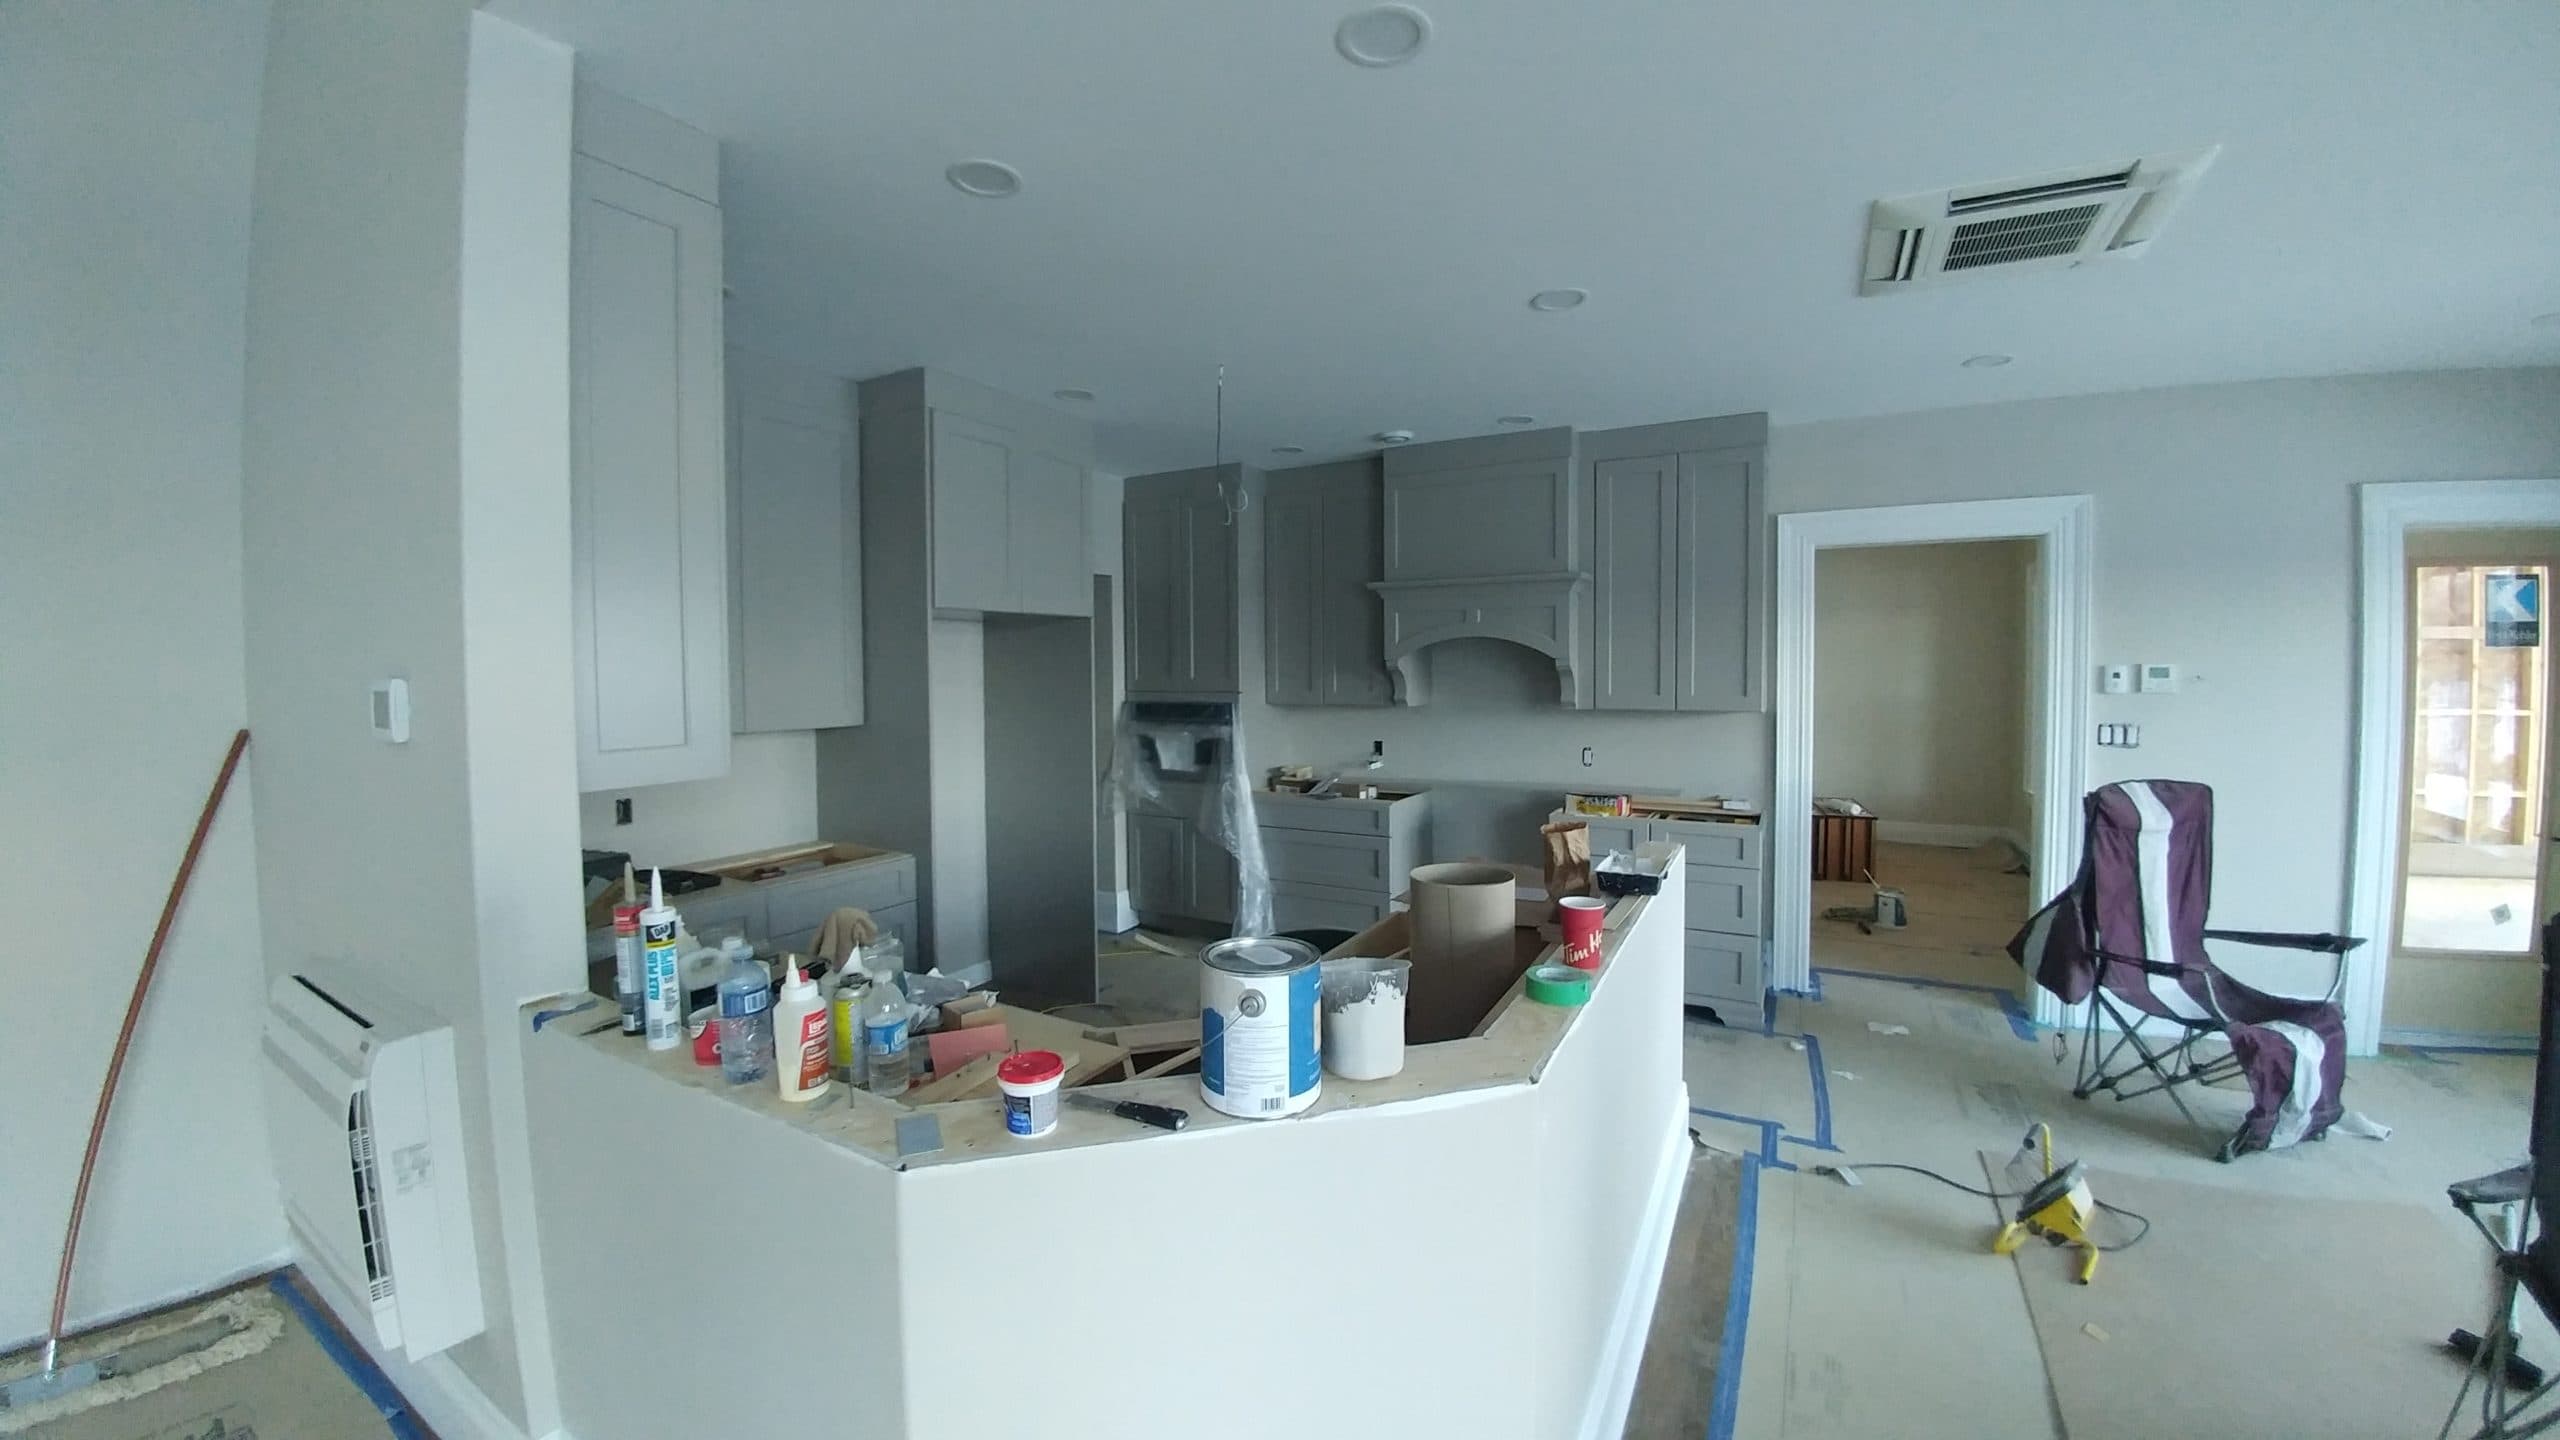
Real portfolio
Kitchen & main-floor prep
Real project photo · painting and finishing in progress
See how condo size, repairs, ceilings, parking and elevators change the price.
For this planning example: 900 sq ft condo, walls only, typical condo access. The range comes from the same public pricing model used by our estimator.
Price My ProjectThese ranges are generated from one pricing engine so the comparison changes with scope rather than hand-entered SEO prices.
| Example scope | Planning range |
|---|---|
| Walls only | $1,600–$1,950 |
| Walls + ceilings | $2,000–$2,400 |
| Full interior scope | $2,600–$3,150 |
Planning ranges are in CAD and use the same public pricing engine as the estimator.
The baseline assumes minor preparation; moderate or major repairs can increase the range.
Ceilings, trim, doors, access, furniture and colour changes are priced as scope drivers.
The estimator does not add HST. Any applicable HST is confirmed in the written quote.
Coat count is confirmed from coverage and colour conditions; two coats are common when coverage requires it.
Condo access can include parking, elevator booking, loading and building work-hour limits.
An empty home can be faster to protect and move through. A fully furnished home can require more protection and furniture handling. Condo parking, elevators and booking windows are also part of access.
Use This ExampleActual photos from completed and in-progress painting work.
Real project photo · painting and finishing in progress
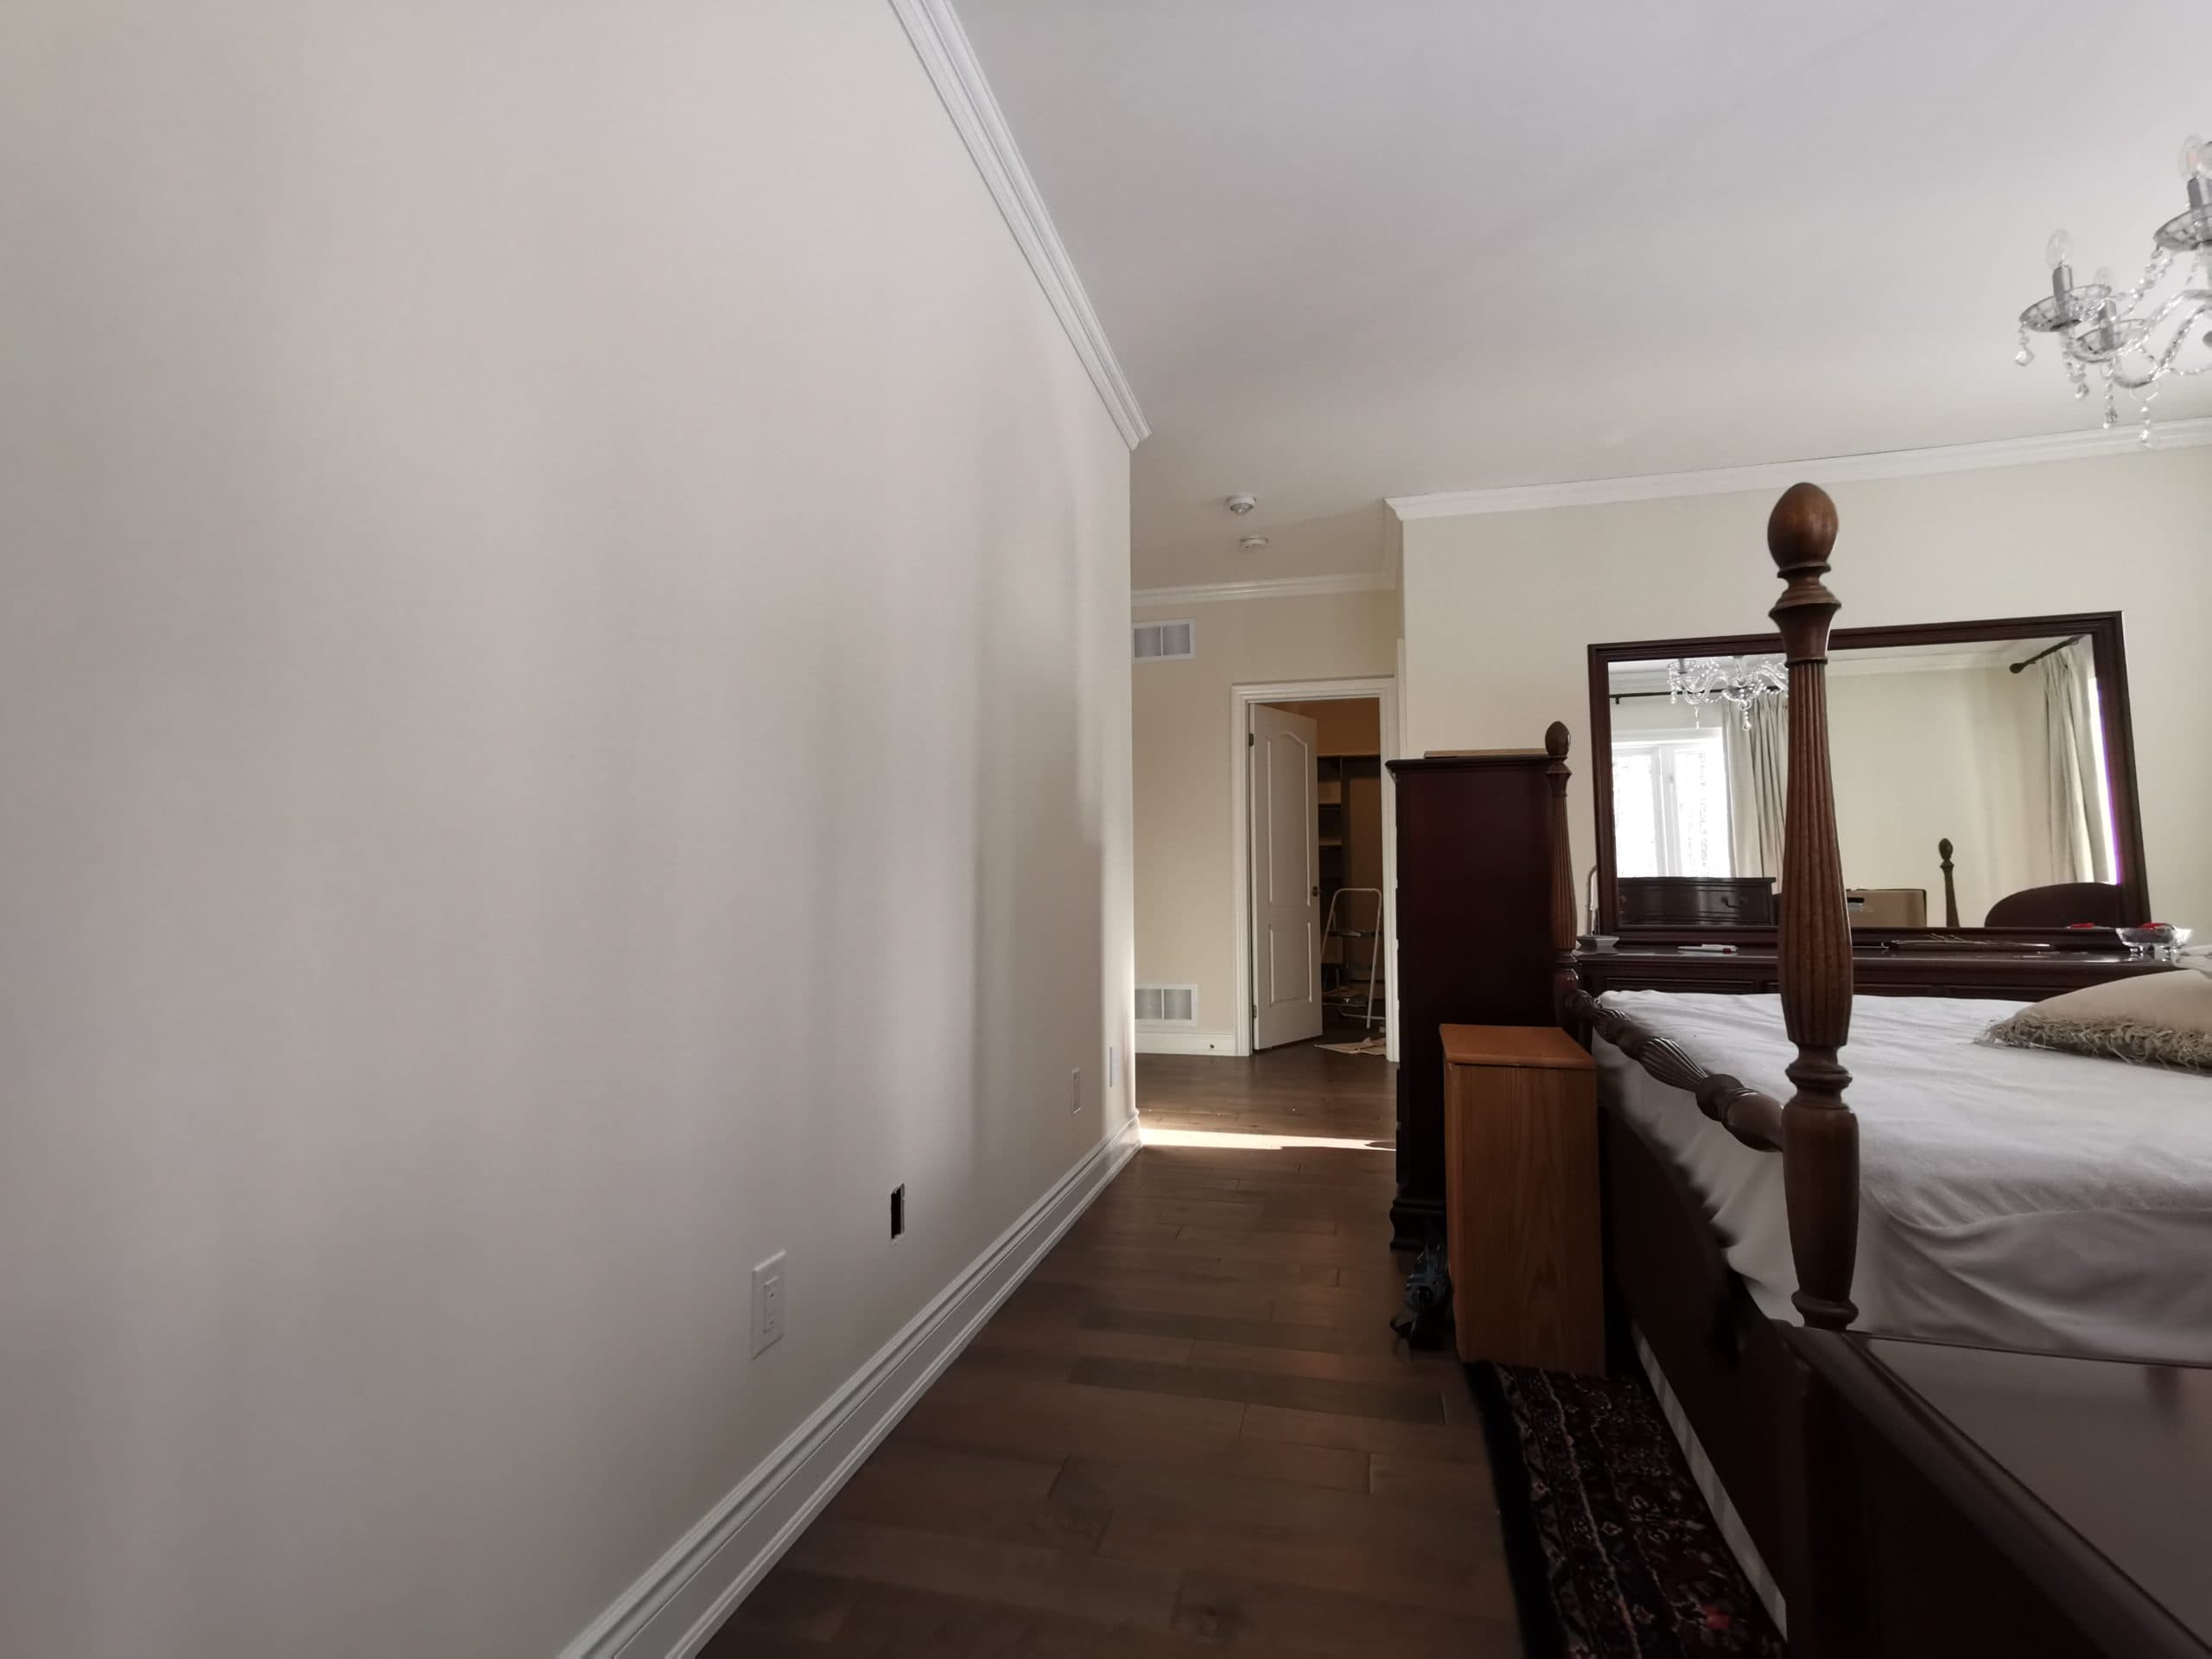
Real project photo · walls, ceiling and trim finish
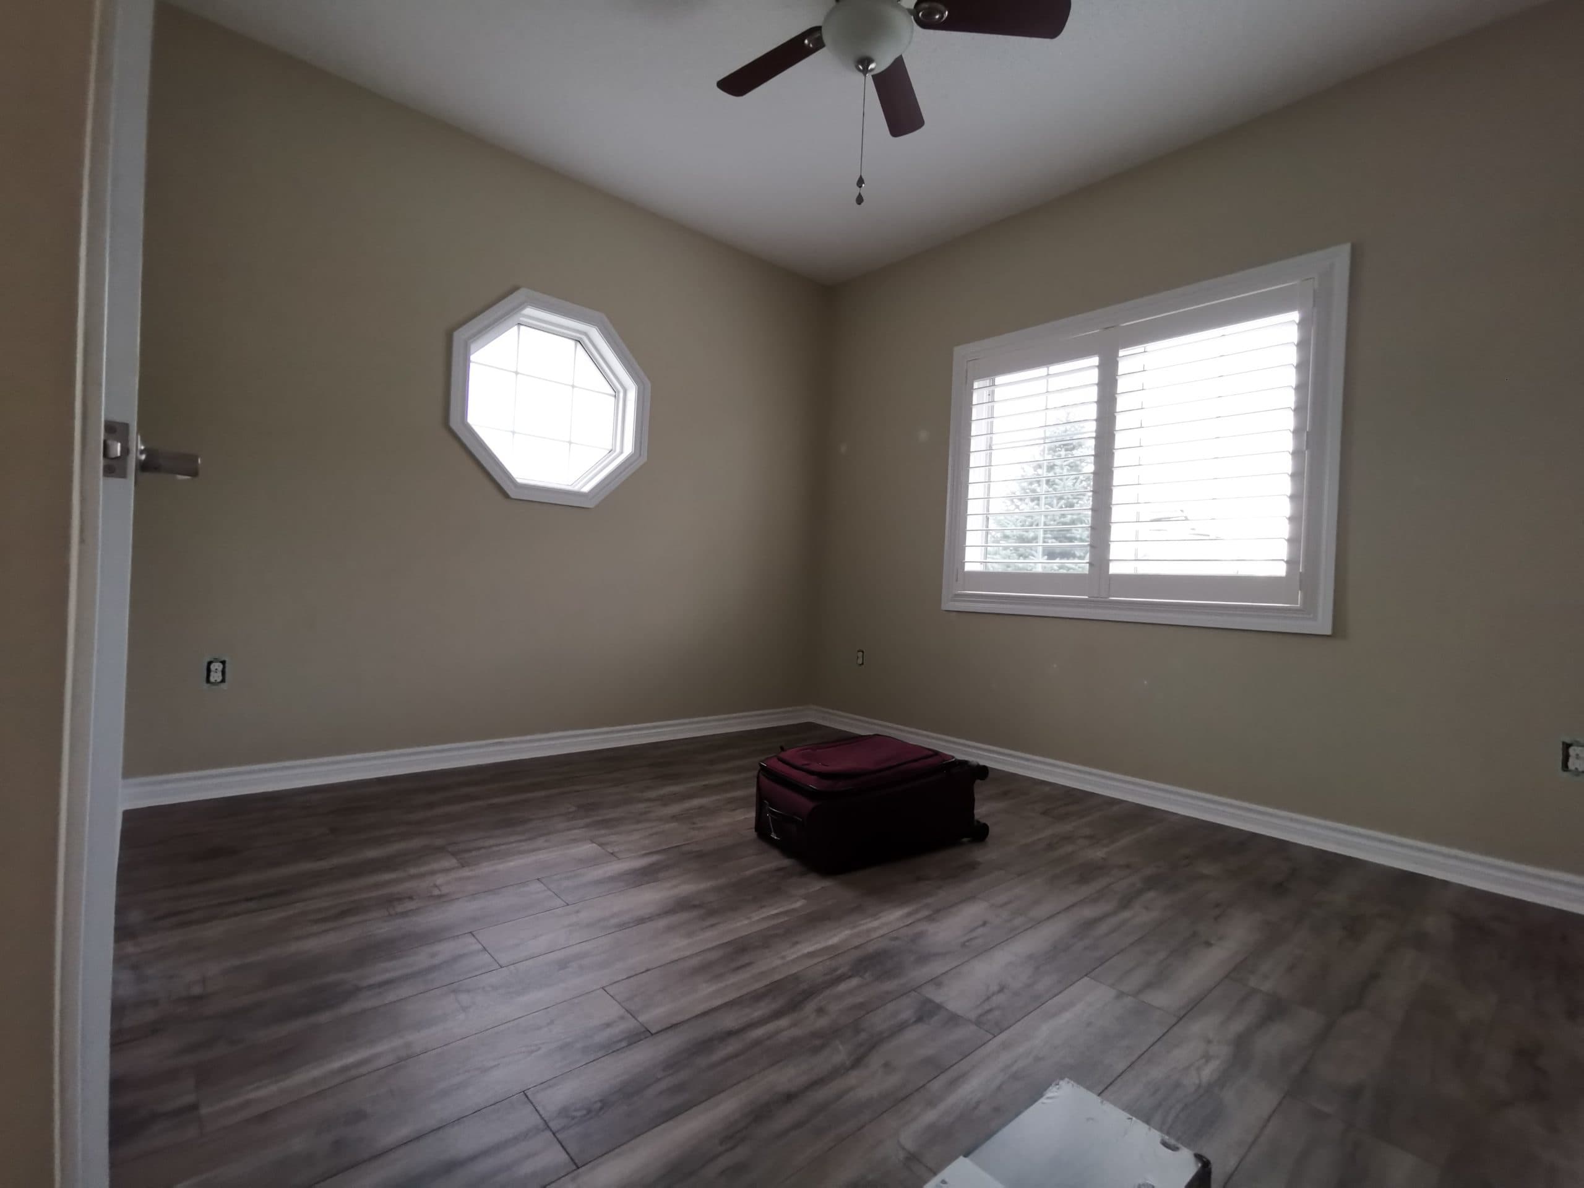
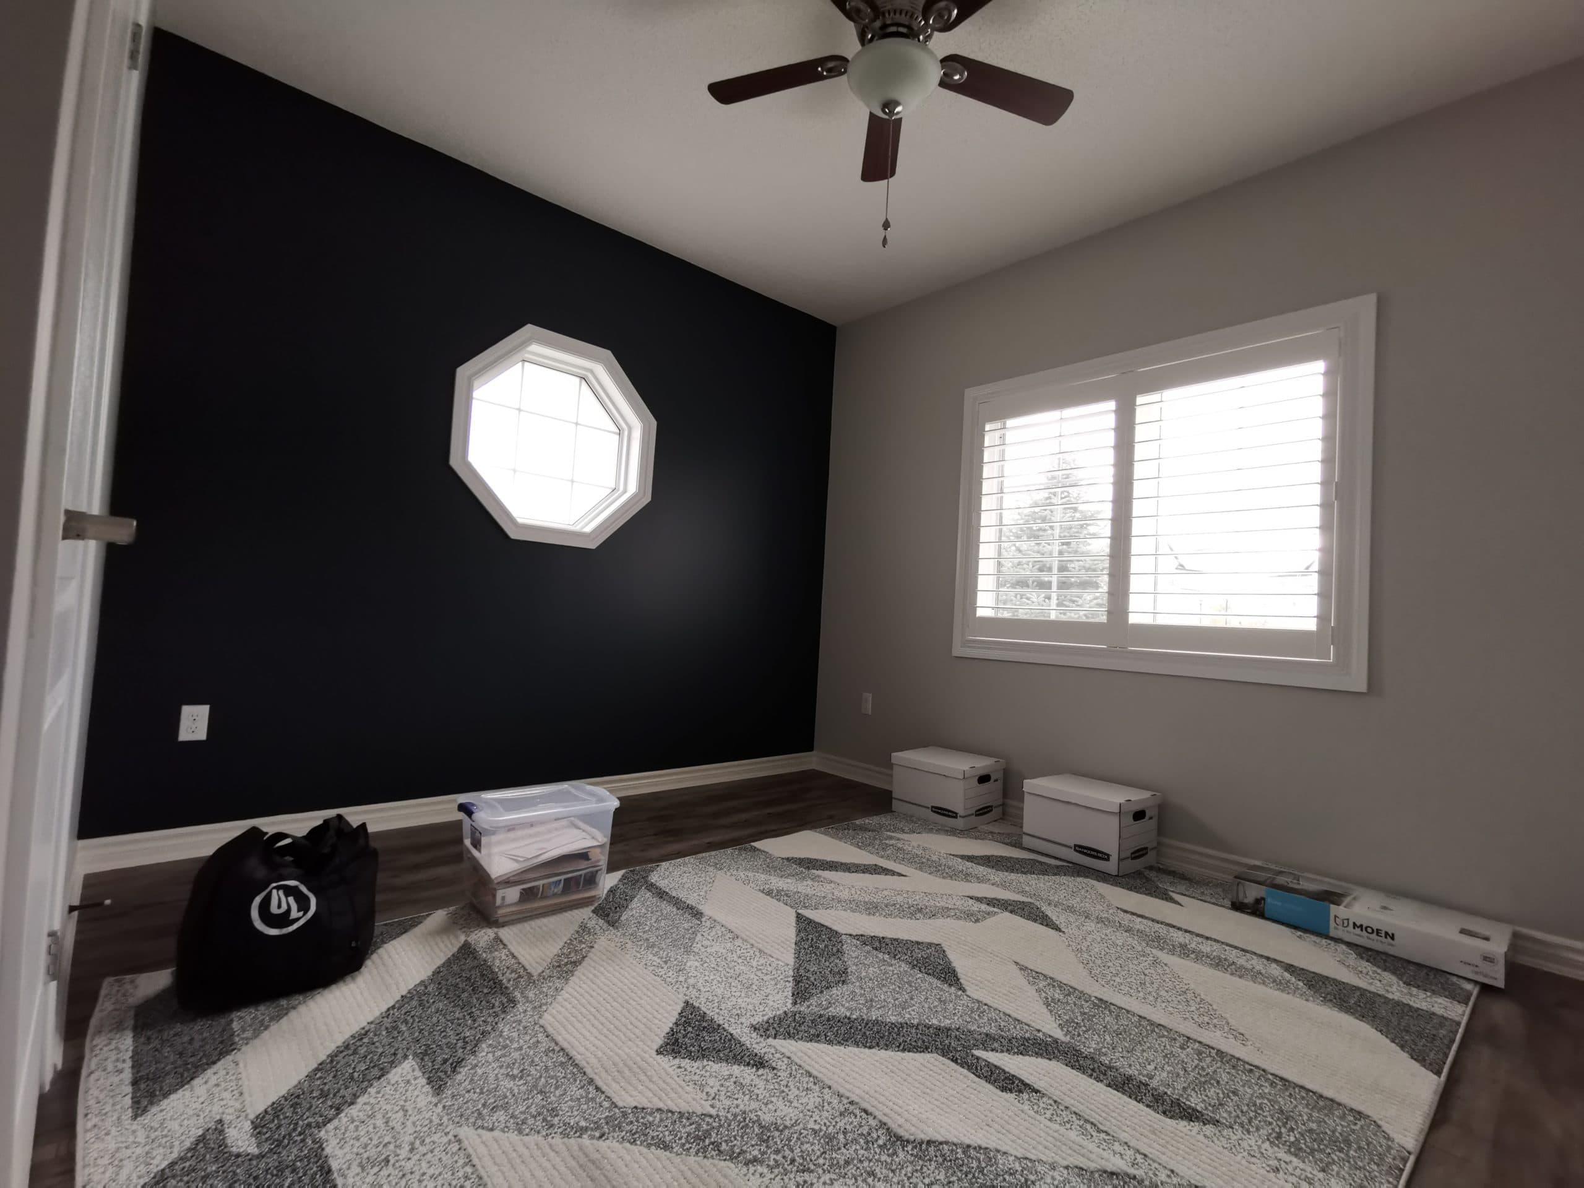
Same room before and after the finished deep-blue feature wall.
Tell us what you need painted and add a few photos.